A rare ~1,268-unit 99-year leasehold mega launch at Bright Hill Drive by UOL, SingLand & CapitaLand. Enjoy 3 MRT lines, doorstep lifestyle, and 1km proximity to Ai Tong Primary.
Click π Register for VIP Preview AccessThe first-ever new launch to achieve maximum points across all 6 core real estate pillarsβlocation, doorstep transport, tier-1 schooling, mega-resort scale, mall convenience, and unblocked views.
Direct sheltered access to Thomson Plaza and MRT. Minutes walk to MacRitchie Reservoir and Windsor Nature Park. Over 80 resort facilities spanning 5 hectares of land area.
Situated within 1km to Ai Tong Primary School (Phase 2C priority) and within easy reach of Catholic High School, CHIJ St. Nicholas Girls', and Raffles Institution.
Why market analysts rank Thomson Reserve higher than past iconic "King" projects across Singapore:
| Dimension | Rating Criteria | Thomson Reserve Rating | Why Thomson Reserve Scores Max (3/3) |
|---|---|---|---|
| 1. Location | City Fringe Accessibility (RCR/Central) | β β β (3/3) | Prime District 20 position; central heart of Singapore with fast access to town. |
| 2. MRT Connectivity | Proximity to MRT Station | β β β (3/3) | Doorstep (1-min sheltered walk) to Upper Thomson MRT (TEL); connects to 3 MRT lines. |
| 3. School Catchment | Primary School Priority Zone | β β β (3/3) | Strictly within 1KM to Ai Tong School (Top SAP Co-Ed Primary School). |
| 4. Land Scale | Site Footprint & Facility Area | β β β (3/3) | Sprawling 540,434 sqft mega-resort land plot with low-density layout (~1,268 units). |
| 5. Mall & Amenities | Shopping & Dining Convenience | β β β (3/3) | Directly opposite Thomson Plaza (supermarket/dining) & Upper Thomson food belt. |
| 6. Views & Nature | Unblocked Views & Developers | β β β (3/3) | Permanent unblocked MacRitchie nature views & tier-1 developers (UOL, CapitaLand, SingLand). |
| TOTAL PROJECT SCORE | PERFECT SCORE: 18 / 18 | ||
Situated along Bright Hill Drive in mature District 20, Thomson Reserve sits at the confluence of transport, nature, and top-tier educational institutions.
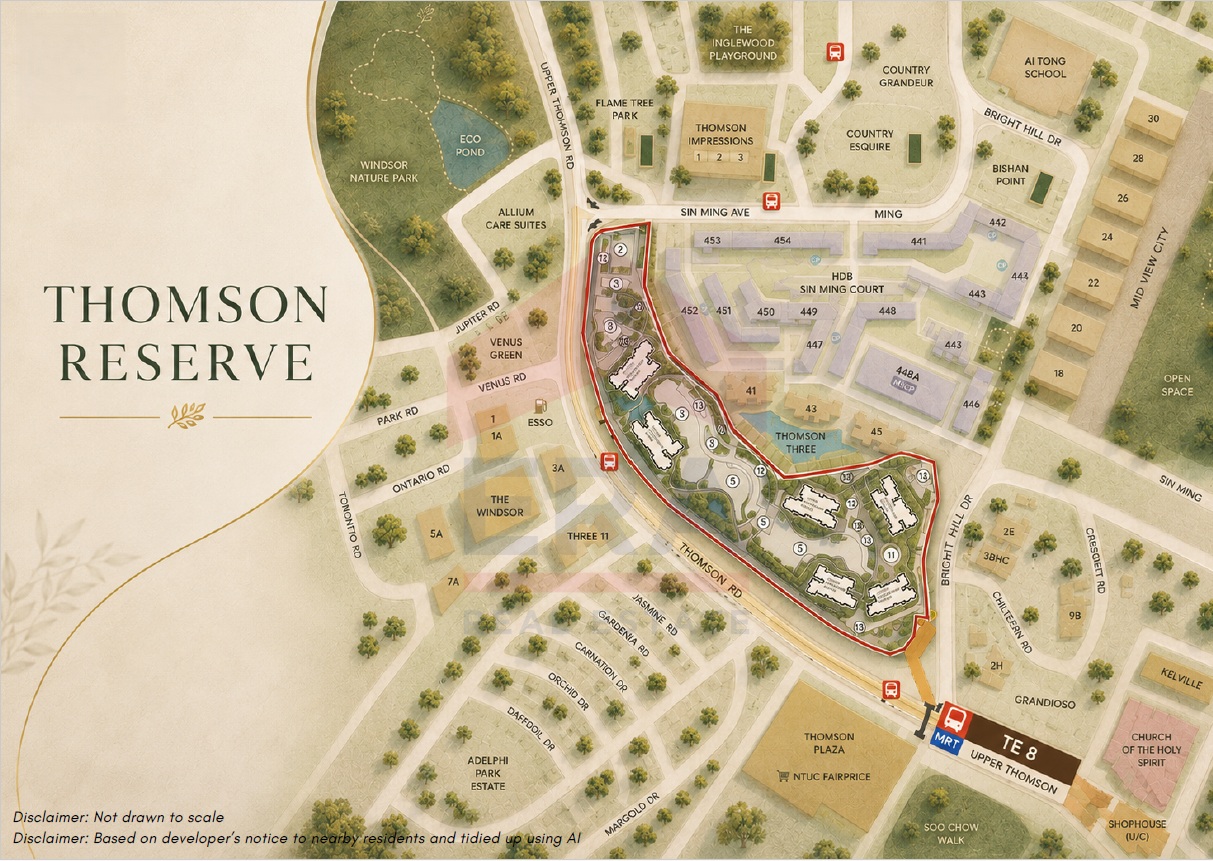
π Bright Hill Drive β’ Next to Upper Thomson MRT (TE8) β’ Opp Thomson Plaza
Spanning 540,434 sqft of elevated terrain, Thomson Reserve features 4 blocks of 21 storeys (Classic Collection) and 2 blocks of 30 storeys (Luxury Collection) with over 80 resort facilities.
| Bedroom Type | Size (Sqft) | No. of Units | Type Total | % |
|---|---|---|---|---|
| 2-Bedroom | 592 | 100 | 716 | 56% |
| 2-Bedroom Premium | 678 | 416 | ||
| 2-Bedroom Premium + Study | 732 - 775 | 200 | ||
| 3-Bedroom | 947 | 120 | 350 | 28% |
| 3-Bedroom Premium | 1,055 | 170 | ||
| 3-Bedroom Premium + Study | 1,152 | 60 | ||
| 4-Bedroom | 1,238 | 90 | 174 | 14% |
| 4-Bedroom Premium (With Private Lift) | 1,367 | 56 | ||
| 4-Bedroom Premium + Study (With Private Lift) | 1,485 | 28 | ||
| 5-Bedroom Suite (With Private Lift) | 1,808 | 28 | 28 | 2% |
| Total | 1,268 | 1,268 | 100% |
Designed over a sprawling 540,434 sqft footprint, Thomson Reserve integrates over 80 resort-style communal facilities across distinct thematic lifestyle zones:
An architectural centerpiece equipped with multi-function entertainment rooms, private dining lounge, and co-working social spaces.
Olympic-length 50-meter lap pool surrounded by sun loungers, hydrotherapy jacuzzi pods, and a dedicated kids splash playzone.
High-performance fitness gym with pool-facing glass facades, yoga deck, and outdoor fitness corners.
Full-sized tennis court and multi-purpose recreational court designed for residents of all active age groups.
Al-fresco dining pavilions sheltered amid lush gardens, perfect for hosting weekend family gatherings and celebrations.
Over 80% green coverage featuring nature walk paths, sensory gardens, and direct side-gate access toward MacRitchie trails.
Take a closer look at the development and its surrounding neighbourhood.
A cinematic walkthrough of the development β architecture, resort facilities, and the mega-scale site.
Explore the surrounding District 20 neighbourhood β MRT access, schools, parks, and lifestyle amenities.
Receive updates on pricing and the official e-brochure ahead of preview on 17 October 2026, with booking day on 31 October 2026.